Summer is the busiest time for domestic concrete work, from new patios and shed bases to driveways, extensions and garden rooms. Before concrete is ordered, the most important question is usually how much material the job will actually take.
Getting the quantity right helps the pour run smoothly, keeps costs under control and reduces avoidable waste. Too little concrete can leave a slab unfinished and create a weak join if fresh material is added after the first pour has begun; too much can be difficult and costly to deal with once the vehicle is on site.
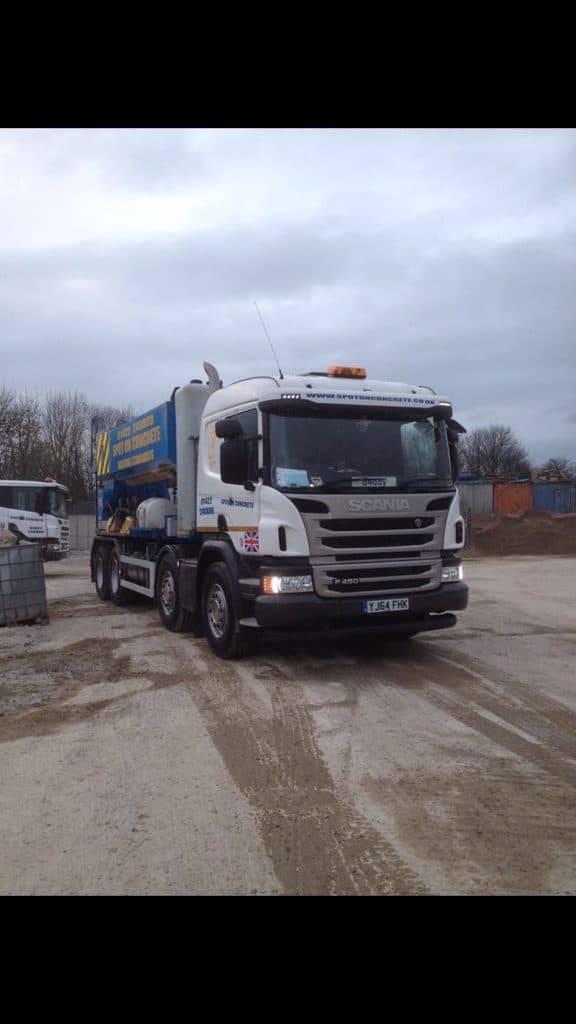
At Spot On Concrete, we have spent more than 40 years helping customers across West Yorkshire plan domestic and larger construction pours. The calculation itself is straightforward, but reliable ordering also depends on measuring the prepared area properly, confirming the required depth and allowing for real site conditions.
Why the right concrete quantity matters
Concrete is not a material that can simply be put aside until another day. Once it is mixed, it needs placing, levelling and finishing within a practical working period, so a shortfall midway through a continuous slab is a genuine concern.
For a patio or shed base, running out may mean an untidy construction joint or a delay while another delivery is arranged. For foundations, a driveway or a garden room base, the consequences can be more serious because the concrete may be part of a structural element designed to work as one continuous mass.
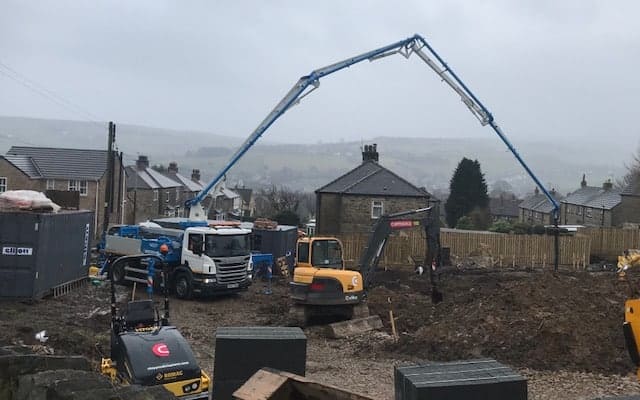
Ordering accurately also makes site preparation easier. You can organise enough people, wheelbarrows, tools and access in advance, or arrange concrete pumping for difficult access where a mixer truck cannot discharge close to the pour.
The basic concrete volume calculation
For a rectangular area, concrete volume is calculated as length multiplied by width multiplied by depth. All three measurements must be in metres before multiplying them together, and the result will be in cubic metres (m³).
Volume in cubic metres = length (m) × width (m) × depth (m)
For example, imagine a patio that is 5 metres long and 4 metres wide, with a finished concrete depth of 100mm. Convert 100mm to 0.1m, then calculate 5 × 4 × 0.1, giving a required volume of 2m³ before an allowance is added.
Convert your measurements before calculating
Depth is where many domestic estimates go wrong because drawings, tape measures and excavation depths are often recorded in millimetres. Concrete suppliers normally quote volume in cubic metres, so millimetres must be converted to metres first.
- 50mm = 0.05m
- 75mm = 0.075m
- 100mm = 0.1m
- 125mm = 0.125m
- 150mm = 0.15m
- 200mm = 0.2m
If a space is measured in centimetres, divide by 100 to get metres. If it is measured in millimetres, divide by 1,000; taking a moment to make this conversion prevents a small decimal error becoming a significant over- or under-order.
Our concrete volume calculator is useful for checking the maths, particularly when several areas are being poured. It is still important to measure the finished excavation or shuttered space rather than relying only on a rough estimate from a sketch.
Allow for wastage and uneven ground
Once you have the theoretical volume, add a sensible allowance for minor losses and variations. In many domestic projects, an additional 5% is reasonable where the excavation is level, formwork is secure and measurements have been checked carefully.
A 10% allowance may be more appropriate for uneven excavations, irregular edges, hand-dug footings or jobs with a longer wheelbarrow route. The aim is not to buy excess concrete without reason; it is to account honestly for the fact that bases are rarely perfectly uniform in the real world.
Using the 2m³ patio example, a 5% allowance gives 2.1m³, while a 10% allowance gives 2.2m³. We would always prefer to discuss the prepared site and the intended finish than apply one blanket figure to every order.
Calculating common domestic concrete projects
Each project needs both the correct volume and an appropriate depth. The figures below are common starting points, not a substitute for an engineer’s design, building control requirement or manufacturer specification where one applies.
Patios and paths
A pedestrian patio is often laid on a suitable sub-base with a concrete layer designed for its intended surface and loading. The final depth depends on the construction build-up, drainage, ground conditions and whether paving, tiles or another finish will sit above it.
Measure the full poured area, not just the visible paving area. If the patio has a curved edge, split it into manageable rectangles and sections, calculate each volume separately and add them together; a small overage is usually sensible for curved or irregular formwork.
Shed bases
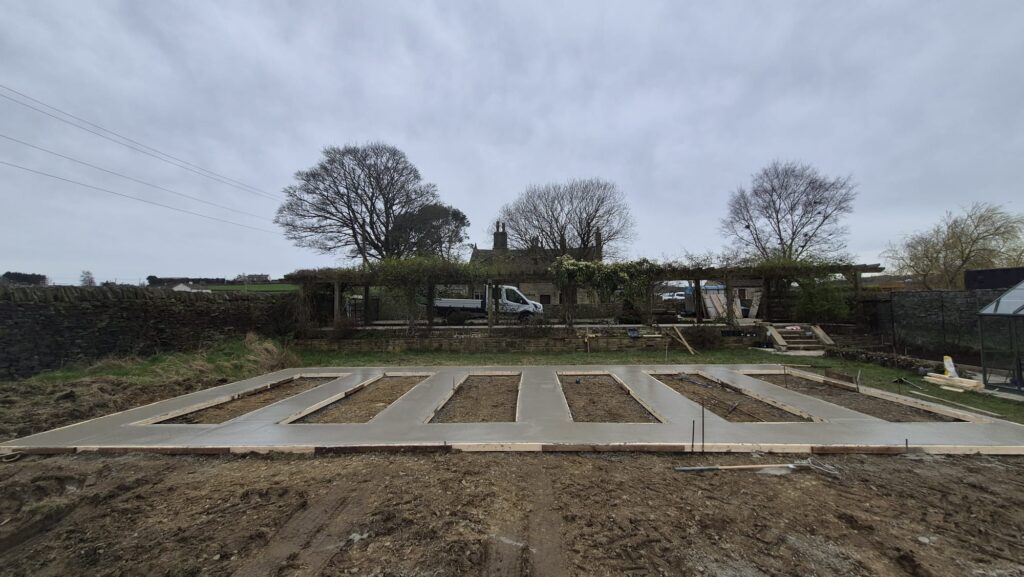
A shed base needs to extend beyond the shed footprint sufficiently to support the entire structure and prevent timber walls from sitting at the edge. A typical light garden shed may need a 100mm slab, but a heavier workshop, storage building or uneven ground can require a more substantial design.
Do not forget thicker perimeter edges, local thickening or a raised plinth if these are part of the plan. Calculate each thicker section separately rather than assuming the whole slab is at one depth.
Garden room bases
Garden rooms can place much greater loads on the ground than a basic shed, especially where insulation, masonry finishes, roof loads or large glazed areas are involved. Some use reinforced slabs, while others require strip foundations, ground beams or a designed raft, so the supplier should be given the specification rather than asked to choose the structural design.
A 6m by 4m slab at 150mm deep requires 3.6m³ before wastage: 6 × 4 × 0.15. If the design includes thicker edges or foundation strips, add those volumes to the central slab calculation.
Driveways
Driveways must withstand repeated vehicle loading, so depth, sub-base preparation, reinforcement, joints and mix choice all matter. A light domestic driveway is not simply a thicker patio, and the construction should reflect the expected vehicles, ground strength and drainage arrangement.
Measure the main rectangular area first, then calculate bays, turning areas and any widened sections separately. It is wise to obtain advice if the drive will serve vans, motorhomes or frequent deliveries, because the slab design may need to change.
Extension foundations
Foundation concrete is usually ordered from dimensions supplied by building control, an architect or a structural engineer. For trench-fill foundations, multiply the total trench length by its width and the depth of concrete required, taking care to distinguish between total excavation depth and the depth that will actually be filled with concrete.
Foundations often have changes in level, stepped sections or varying widths. Break them down into individual runs and record every dimension clearly before ordering, as assumptions can create a substantial error over a long perimeter.
Irregular shapes, slopes and multiple pours
Not every domestic project is a neat rectangle. L-shaped slabs can be divided into two rectangles, while a triangular section can be calculated as length multiplied by width multiplied by depth, then divided by two.
For circular bases, use the formula π × radius² × depth. The radius is half the diameter, so a 3m diameter circular base has a radius of 1.5m; at 100mm deep, the volume is approximately 0.71m³ before allowance.
Sloping sites need particular care. Concrete is measured to the thickness specified, not simply to the deepest point in the excavation, and a level finished slab may require more volume where ground falls away.
Where practical, take depth readings at several points after the sub-base has been compacted. We regularly find that a few minutes spent checking the formation level is more useful than trying to correct a quantity issue when the concrete vehicle has arrived.
Quantity is only half of the specification
The volume may be correct, but a successful pour also needs a mix suitable for the application. Strength class, workability, exposure to weather and whether the concrete will be pumped all influence the right specification.
For example, an external driveway needs a different consideration from an internal floor, and a foundation mix may be selected according to ground conditions or engineering requirements. Our overview of concrete strengths and mix grades explains why choosing by price alone can be a false economy.
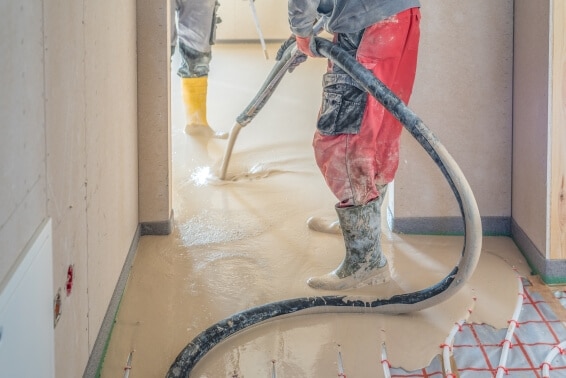
We supply ready-mix and volumetric concrete and can discuss the stated project requirements, access and placing method before delivery. Volumetric mixing can be particularly useful where the final quantity is uncertain, although the most suitable approach depends on the job, available space and programme.
Quality control matters as much as ordering. Spot On Concrete works to recognised standards including BS EN 206 and BS 8500, alongside ISO 9001 and Constructionline certification, with calibrated volumetric mixers and testing arrangements where required.
Plan access, placement and timing
A correct order can still become difficult if the vehicle cannot safely reach the discharge point. Before booking, check road access, parked cars, overhead cables, gates, driveway width, ground conditions and the distance from the vehicle to the furthest part of the pour.
Wheelbarrowing works well for smaller jobs with short, firm routes and enough capable helpers. For a back-garden base, a long driveway, a restricted site or a larger continuous slab, a pump may save significant manual handling and help concrete reach the formwork more consistently.
Our team has supported everything from narrow-access domestic pours to commercial floor slabs, and trained pump operators can help coordinate safe, controlled placement. For more detail on why this method can simplify site logistics, see our guide to concrete pumping.
Have the excavation, sub-base, reinforcement, membranes, shutters and tools ready before the delivery slot. Concrete should be placed promptly, compacted appropriately, struck off to level and protected while it cures; adding water on site without proper advice can compromise the specified mix.
Common ordering mistakes to avoid
- Measuring the planned area rather than the prepared area: check dimensions after excavation and formwork are complete.
- Using total excavation depth: only calculate the depth that concrete will fill, excluding sub-base and bedding layers.
- Forgetting thicker edges: perimeter beams, footings and upstands need their own volume calculations.
- Ignoring a realistic allowance: perfectly exact quantities are rarely realistic on hand-prepared domestic work.
- Choosing a mix without checking requirements: the intended use, weather exposure and structural specification must be considered.
- Leaving access planning until delivery day: confirm the route, labour and placing method beforehand.
If the quantity feels borderline, tell us where the uncertainty lies rather than guessing. Dimensions, photographs, drawings and an explanation of the sub-base or foundation layout can all help us ask the right practical questions before a booking is confirmed.
What We Get Asked…
How much extra concrete should we order?
A 5% allowance is often enough for a carefully measured, level and shuttered domestic slab. Consider up to 10% where excavation depths vary, the shape is irregular or the ground has been prepared by hand.
Can we use the same concrete for a patio and driveway?
Not automatically. A driveway is exposed to vehicle loading and often weathering conditions that may require a different slab construction and mix specification from a pedestrian patio.
What happens if we order too little concrete?
The practical outcome depends on the project and how quickly additional material can be supplied. A delay can create a construction joint, which may be unsuitable or visually noticeable, particularly on slabs intended to be continuous.
Should concrete be ordered before the ground is prepared?
It is best to arrange the delivery once the area has been excavated, measured and checked, while allowing enough notice to secure the preferred slot. Ordering from estimated dimensions too early increases the chance of an avoidable adjustment later.
Our Final Thoughts
To work out how much concrete you need, measure the finished length, width and concrete depth in metres, multiply them together and add a considered allowance for site variation. Then check that the required mix, access route and placing method all match the job you are building.
For domestic projects, the details around the calculation are often what make the difference: a deeper edge, an uneven formation, a long barrow run or a foundation specification can all alter the order. Our domestic concrete supply service is available to help homeowners plan patios, driveways, shed bases, extensions and garden rooms with practical, site-aware advice.
Share your measurements, project type and access details with us before booking, and we will help you check the quantity and concrete specification needed for a well-prepared pour.